Gear Quality You Can Measure and Trace
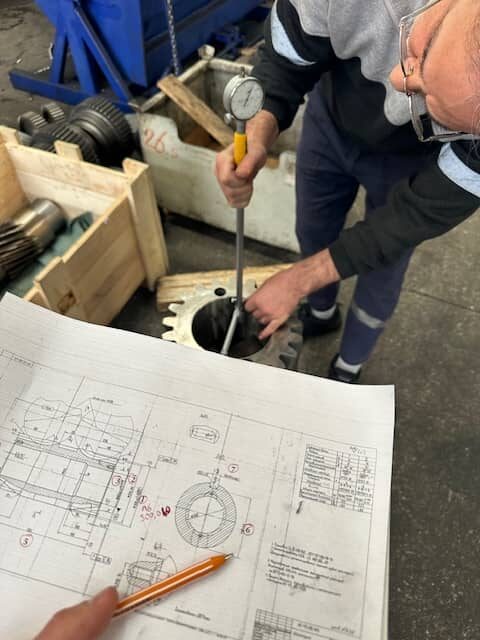
Every Nika Gears order is checked against the drawing before it ships: material traced to its certificate, heat-treatment results tested, gear geometry and dimensions measured and reported.
- ISO 9001certified quality system
- EN 10204 3.1material certificates
- DIN 3962gear accuracy grades
- HRC · HVhardness testing
- CMMdimensional reports
Inspection Planned at the Quotation Stage
Quality is not added at the end. When we quote, we agree the inspection scope: which gear parameters are measured, which hardness and case-depth values are reported, whether the first part of a series needs a full report, and which documents travel with the parts.
That plan follows the order through blank preparation, gear cutting, heat treatment and grinding. The result is a gear that matches the drawing – and a report that proves it.
Standards we work to
- Quality systemISO 9001
- MaterialEN 10204 3.1
- Gear accuracyDIN 3962 / ISO 1328
- SplinesDIN 5480 / 5482
- HardnessRockwell, Vickers
- DimensionsCMM, gauges
- ReportsPer order scope
What Do We Check on Your Gears?
Material Traceability
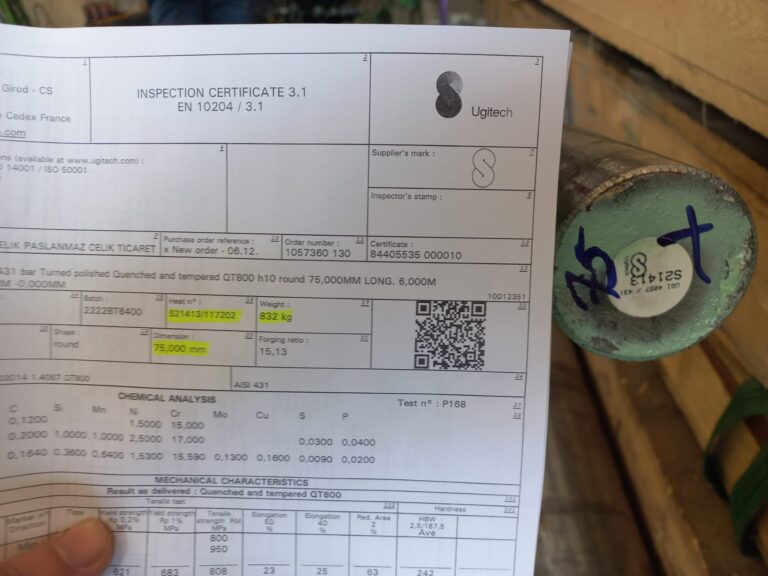
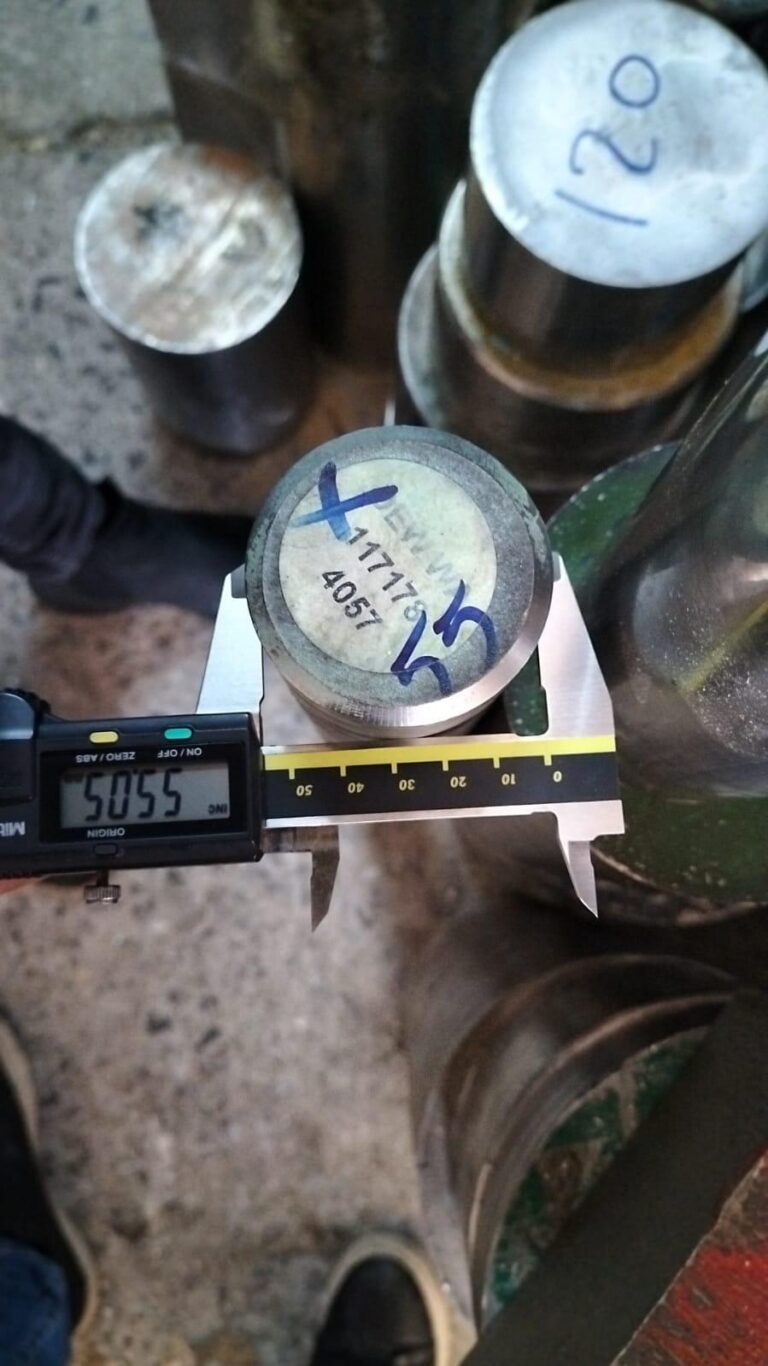
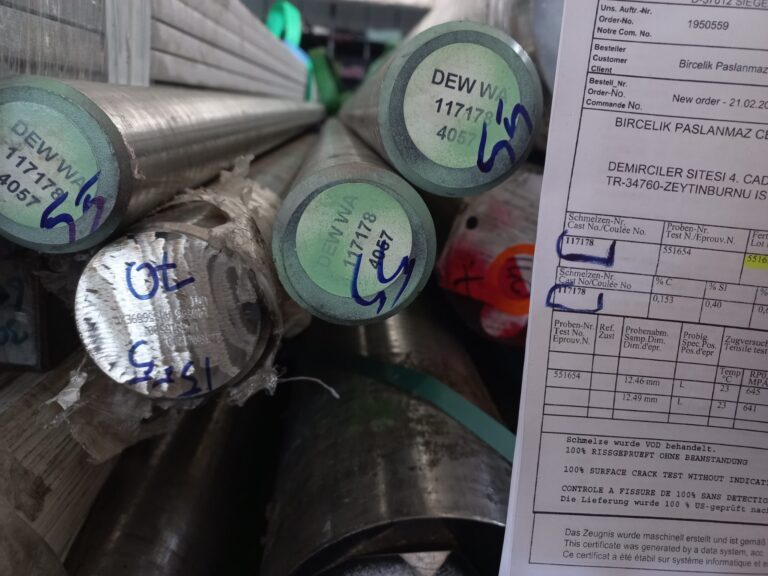
Bars and forgings arrive with their mill certificates. We verify grade and heat number and mark the heat number on every blank.
- Certificate checked on arrival
- Heat number marked and recorded
- Chemical composition and mechanical values
Hardness and Case Depth
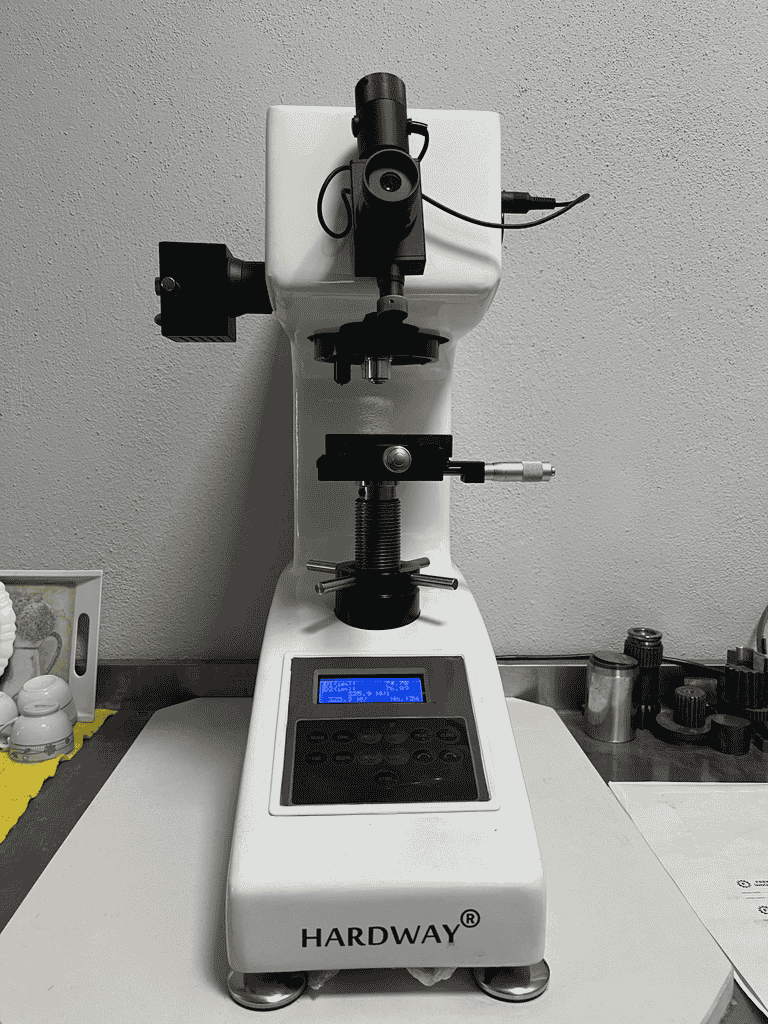
Hardness testers verify the result of case hardening, induction hardening, nitriding or quench and temper on every heat-treatment batch.
- Surface hardness HRC / HV
- Core hardness on request
- Case depth reported to drawing
Gear and Dimensional Measurement
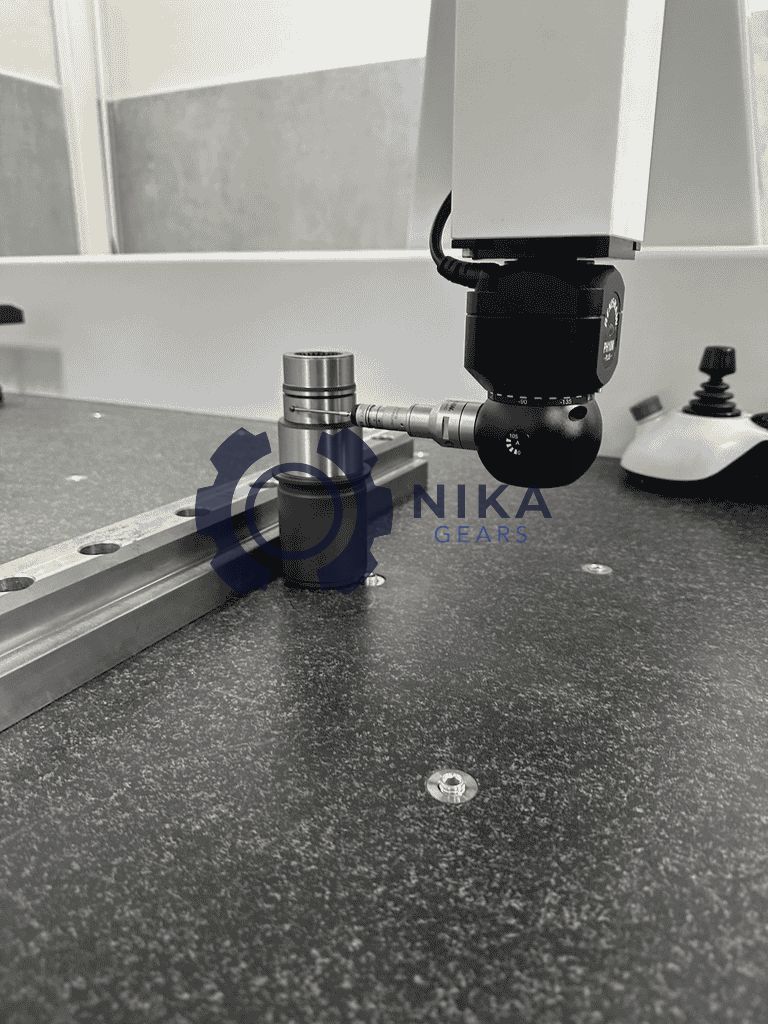
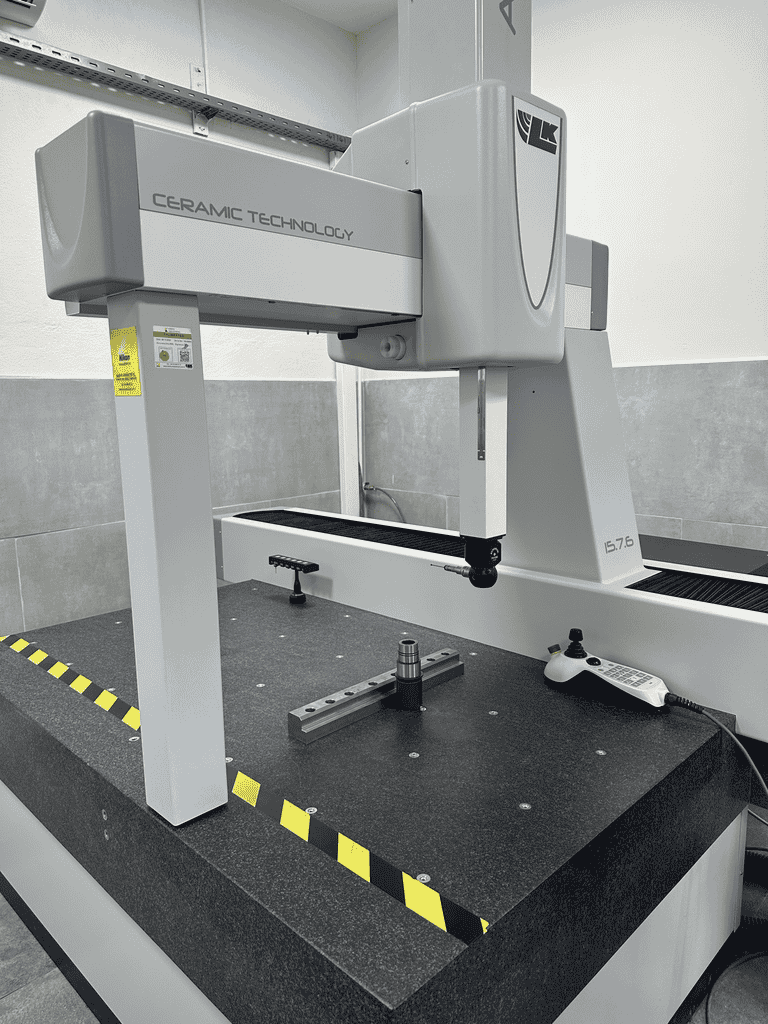
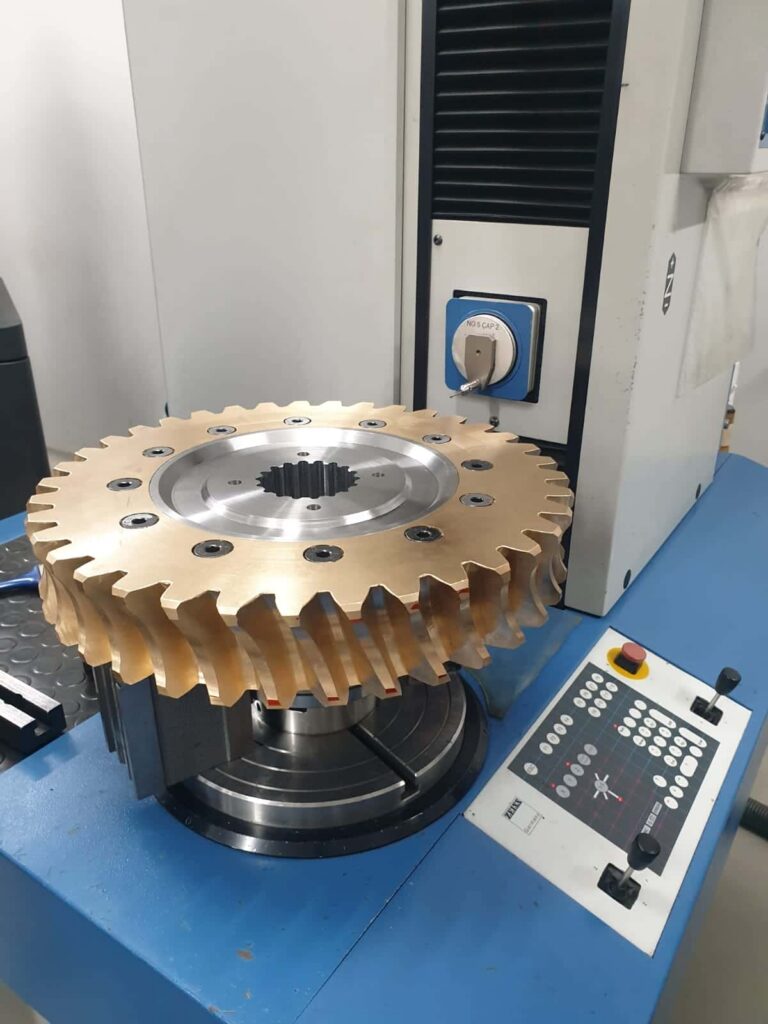
Coordinate measuring machines and gear measurement check tooth profile, lead, runout and the dimensions that matter for assembly.
- Profile and lead deviation
- Runout and span measurement
- Bores, seats and keyways
From Raw Material to Final Check
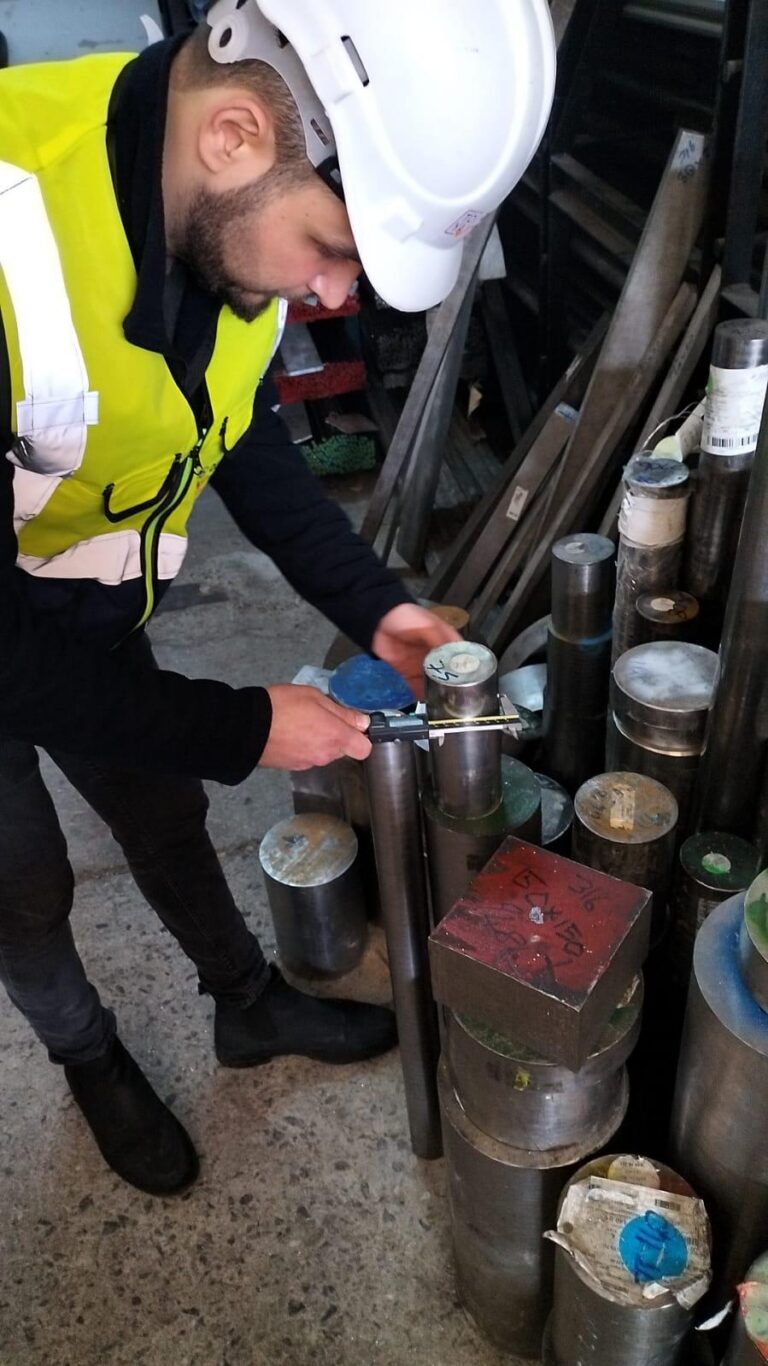
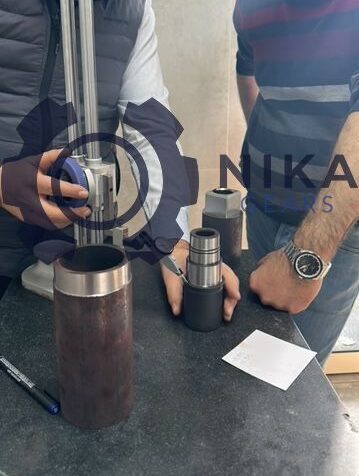
Inspection points along the route of a typical gear order.
Which Reports Come With Your Order?
Choose the documents your incoming inspection needs. We agree them before production starts.
| Document | Content |
|---|---|
| EN 10204 3.1 certificate | Chemical analysis and mechanical properties of the material, traced by heat number |
| Heat-treatment report | Process, surface hardness, core hardness and case depth |
| Gear measurement report | Profile, lead and pitch deviations against the specified accuracy grade |
| Dimensional report | Bores, diameters, lengths, keyways and bearing seats measured on CMM or gauges |
| First article inspection | Full report on the first part of a new series before release |
| Packing list and export documents | Prepared in İzmir for road, sea or air freight |
Questions About Gear Quality
Are your gears produced under ISO 9001?
Our gears are produced under an ISO 9001 certified quality management system. A copy of the certificate is available on request.
Which gear accuracy grades can you achieve?
We manufacture to the grade on your drawing, normally specified to DIN 3962 or ISO 1328. Ground gears reach tighter grades than hobbed or shaped gears; we confirm the achievable grade when we quote.
Do you supply material certificates?
Yes. A 3.1 certificate to EN 10204 comes with the material and is traced to every part by heat number.
Can you do a first article inspection?
Yes. For a new series we measure the first part in full, send you the report and wait for your approval before releasing the batch.
How Do We Control Gear Quality From Bar to Box?
A gear that looks right can still fail in service if the material, heat treatment or tooth geometry is off. That is why Nika Gears treats quality control as a chain of checks, each one documented, from the moment the raw material arrives to the moment the crate is closed.
1. Incoming material
Steel bars, forgings and bronze castings are checked against their mill certificates. We confirm the grade – for example 16MnCr5, 18CrNiMo7-6, 42CrMo4 or CuSn12 – and record the heat number. The heat number is then stamped on the blank so the material stays traceable through every later step.
2. Blank and gear cutting
Turned blanks are measured before gear cutting, because bore and face runout transfer directly into the gear. During hobbing, shaping or rack milling, tooth thickness is checked with span or over-pin measurement so the stock left for grinding or the final tooth thickness is correct.
3. Heat treatment
Case hardening, induction hardening and nitriding change both hardness and geometry. We test surface hardness, core hardness and case depth against the drawing, and plan grinding stock to absorb distortion where tight accuracy grades are required.
4. Final gear and dimensional inspection
Finished spur gears, helical gears and splined shafts are measured for profile, lead, runout and the dimensions that matter at assembly – bores, bearing seats, keyways and splines. Results are reported against the specified grade.
5. Documents and packing
The order closes with the documents agreed at quotation: material certificates, heat-treatment report, gear measurement and dimensional reports, and the export packing list. Parts are preserved and crated so they arrive in the condition they left.
Want to see our capacity behind these checks? Visit the machine park, or send a drawing and tell us which reports you need.
Send a gear drawing. Get an answer within 24 hours.
Include the PDF or STEP file, module or DP, number of teeth, material, heat treatment, accuracy grade and quantity. We reply with questions or a quotation.